Kristy Darragh
BEDS4
BATHS3 full
SQUARE FEET2,384
MLS#TB8543883
STATUSActive
PROPERTY TYPEResidential - Single Family
SUBDIVISIONPLOUFF
Property Description
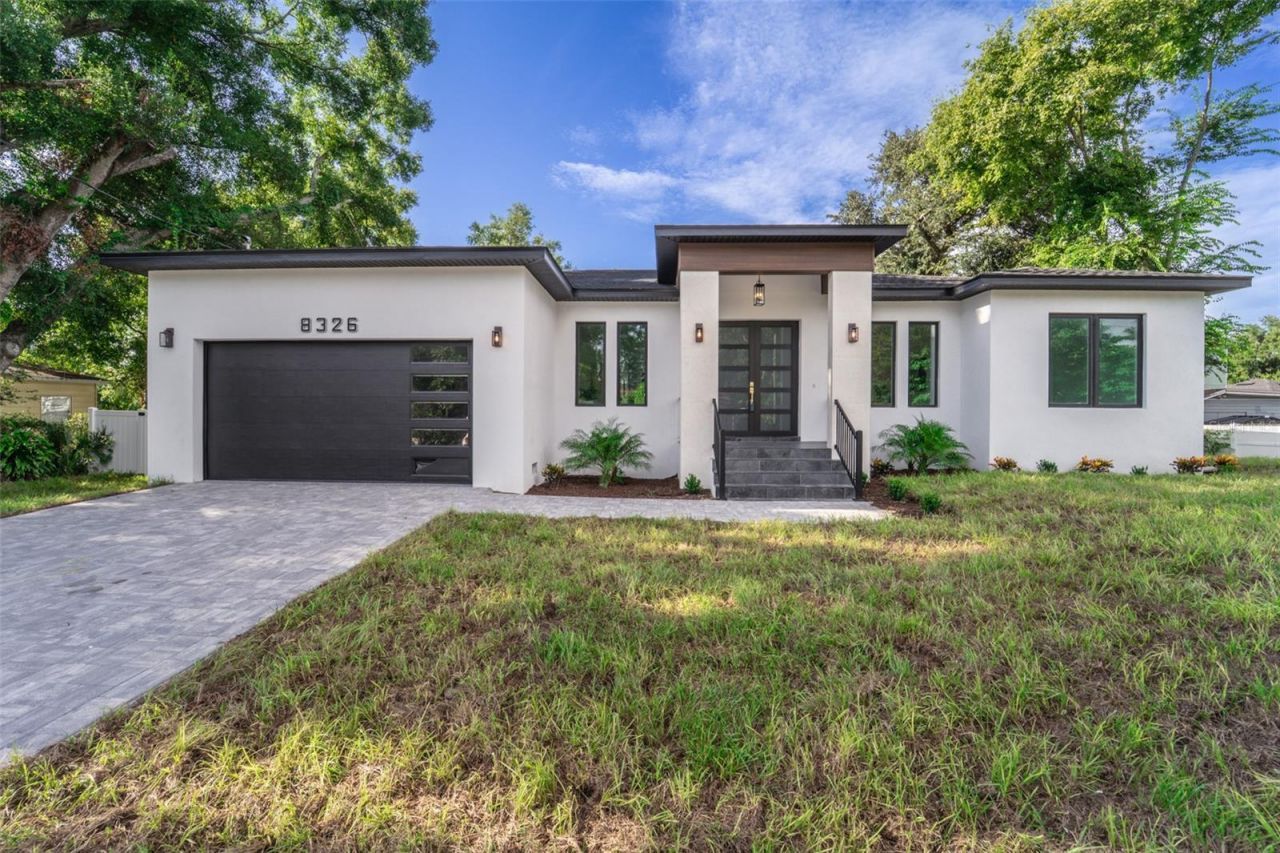
NEW PRICE!! BRAND-NEW LUXURY HOME ON A RARE DOUBLE LOT! Discover modern Florida living in this stunning 4 bedroom + office/den, 3-bath, featuring elegant finishes, a designer kitchen with quartz countertops, custom cabinetry, and a luxurious primary suite. Enjoy the freedom of an oversized, fenced yard with room for your boat or RV, impact-rated windows, and NO HOA or CDD fees!! Located in an evolving area of Tampa where newer homes are transforming the neighborhood, this property offers and exciting opportunity to own a beautiful new home with room to grow. Nestled on a quiet dead-end street conveniently located near to Tampa International Airport, Ben T Davis Beach, shopping, hospital, dining and major highways. Why settle for ordinary when you can have NEW, SPACE, and STYLE Now offered at an improved price of $649,000!! Your dream home is waiting!!
Upcoming Open Houses
Open House Saturday October 24th, 4:00pm - 6:30pm
Open House Sunday October 25th, 1:00pm - 4:00pm
Open House Monday October 26th, 10:00am - 12:00pm
Open House Friday October 30th, 11:00am - 1:00pm
Property Features
Property Type: Residential - Single Family
Cooling: Central Air
Fenced: Yes
Garage: 2 car attached
Heating: Central
Home Style: Contemporary
Lot Size: 0.23 Acres
Roof Type: Shingle
Stories: 1.0
Taxes: $1,861
Year Built: 2026
Amenities
Built-in Features
Coffered Ceiling(s)
High Ceilings
Kitchen/Family Room Combo
Open Floorplan
Solid Wood Cabinets
Split Bedroom
Stone Counters
Thermostat
Walk-In Closet(s)
Lighting
Private Mailbox
Private Yard
Sidewalk
Feature Descriptions
Appliances: Dishwasher, Disposal, Electric Water Heater, Microwave, Range, Refrigerator
Days on Site: 54
Directions: From Hillsborough ave going west, turn right on Webb Road, Turn Left on Hanna Ave, Turn Right on Theresa Street, then Turn Right on June street and property will be on the right.
Energy Efficient: Appliances, Construction, HVAC, Insulation, Lighting, Thermostat, Windows
Exterior: Block, Stucco
Fencing: Fenced, Vinyl, Wood
Flood Zone Code: AE
Flooring: Tile
Foundation: Slab
Garage Dimensions: 23X22
Home Warranty Y/N: No
Listing Terms: Cash, Conventional, FHA, VA Loan
Lot: FloodZone, In County, Landscaped, Oversized Lot, Sidewalk, Street Dead-End, Paved, Unincorporated
Lot Dimensions: 0.23
Other Equipment: Private Yard
Ownership: Fee Simple
Patio/Porch: Deck, Patio
Property Attached Y/N: No
Property Sub-Type: Single Family Residence
Security: Smoke Detector(s)
Sewer: Septic Tank
Showing Instructions: Appointment Only, ShowingTime
Special Sale Provisions: None
Utilities: BB/HS Internet Available, Electricity Connected, Public, Water Available
Vegetation: Mature Landscaping, Oak Trees
Water: Public
Water Access Y/N: No
Zoning: RSC-6
Room Sizes
Primary Bedroom: 15x14
Living Room: 17x18
Den: 11x12
Kitchen: 17x12
Family Room: 16x18
Dining Room: 10x19
Listed By / Shown By
Listed By
Agency Name: DALTON WADE INC
Agency Contact: 888-668-8283
Shown By
Agent Name: Kristy Darragh
Agent Phone: (813) 931-6700
Agency Title: Florida Executive Realty

Estimate Your Payment
Estimated Payment
$ 1,788.77 per month $1,444.39 Principal & Interest $155.08 Property Tax $189.29 Homeowner's InsuranceChange Payment Information

Member Participants (and their affiliated licensees, if applicable) shall indicate on their websites that IDX information is provided exclusively for consumers’ personal non-commercial use, that it may not be used for any purpose other than to identify prospective properties consumers may be interested in purchasing, that the data is deemed reliable but is not guaranteed by MLS GRID, and that the use of the MLS GRID Data may be subject to an end user license agreement prescribed by the Member Participant’s applicable MLS if any and as amended from time to time. MLS GRID may, at its discretion, require use of other disclaimers as necessary to protect Member Participant, and/or their MLS from liability.
Based on information submitted to the MLS GRID. All data is obtained from various sources and may not have been verified by broker or MLS GRID. Supplied Open House Information is subject to change without notice. All information should be independently reviewed and verified for accuracy. Properties may or may not be listed by the office/agent presenting the information.
Privacy Policy / DMCA Notice / ADA Accessibility


This site is hosted, designed and copyright
© 1994 - 2026 by
Delta Media Group, Inc. -- Patent Pending --
8326 June Street | MLS# TB8543883
This single family home located at 8326 June Street, Tampa, FL 33615 is currently listed for sale with an asking price of $649,000. This property was built in 2026 and has 4 bedrooms and 3 full baths with 2384 sq. ft. June Street is located in the PLOUFF subdivision. Search PLOUFF real estate on www.realestatenewtampa.com today.