Kristy Darragh
BEDS3
BATHS2 full
SQUARE FEET2,066
MLS#TB8559951
STATUSActive
PROPERTY TYPEResidential - Single Family
SUBDIVISIONUNPLATTED
Property Description
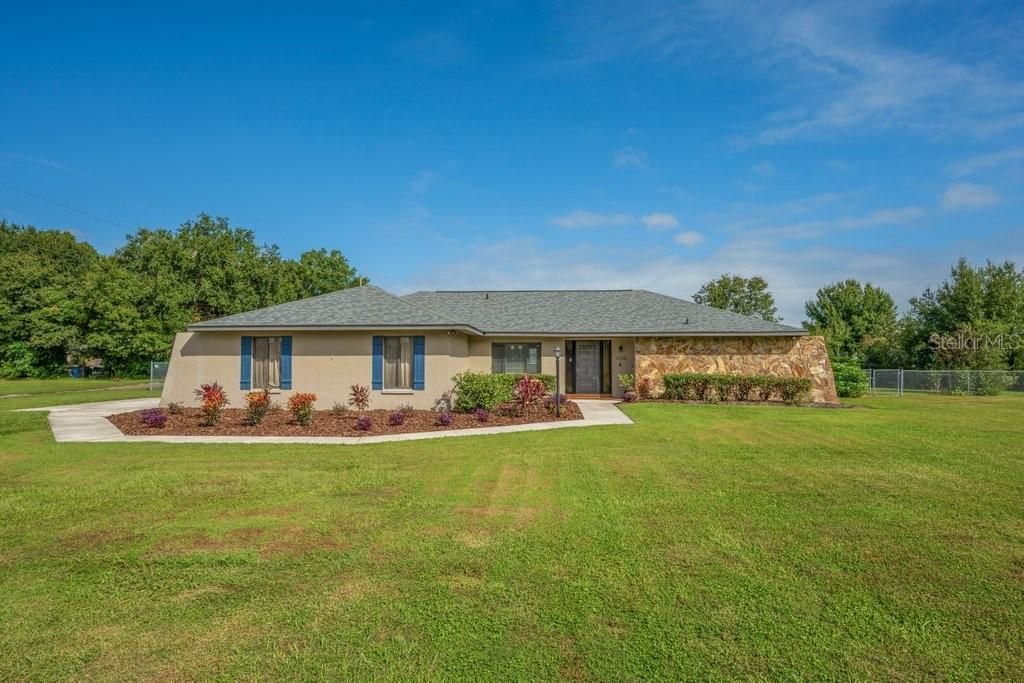
This is a great country home on a quiet street! It's 3 bd 2 bath with an office. The spacious kitchen and 2 bathrooms have been completely remodeled with granite countertops and solid wood cabinets. The kitchen has a 10' x 5' island with a prep sink. It's where the family gathers. There's also a wet bar nearby in the dining area. Looking out from the kitchen is the inviting lanai. The 18' x 35' heated saltwater pool and spa has Pebble Tec finish. New upgrades in 2026 are a new roof on the16' x 29 covered area, entire lanai has been rescreened, a new LED pool light has been installed, and the pavers have been sealed. Back inside you'll find generous size secondary bedrooms as well as a large primary bedroom with French doors leading out to the pool. The cozy great room has a wood burning fireplace that also has French doors leading out to the pool. The living area has been upgraded with double pane windows and doors. If you like natural light this home has that! The location is great too. Short drive to Lakeland or Brandon. Plant City is the Winter Strawberry Capital of the World. Downtown boosts antique shops, restaurants and frequent car shows at Mcall Park. Easy access to Interstate 4 or Hwy 60. Make an appointment to see this move in ready home!
Property Features
Property Type: Residential - Single Family
Cooling: Central Air
Fenced: Yes
Heating: Central
Home Style: Ranch
Lot Size: 1.81 Acres
Roof Type: Shingle
Stories: 1.0
Taxes: $2,750
Year Built: 1982
Amenities
Ceiling Fans(s)
Eat-in Kitchen
Open Floorplan
Solid Surface Counters
Solid Wood Cabinets
Split Bedroom
Stone Counters
Walk-In Closet(s)
Window Treatments
Fire Pit
Rain Gutters
Sidewalk
Feature Descriptions
Additional Rooms: Attic, Den/Library/Office, Family Room, Inside Utility
Appliances: Built-In Oven, Dishwasher, Electric Water Heater, Ice Maker, Microwave, Range, Refrigerator
Barn Features: Pole Barn
Directions: Hwy 60 East to North on Turkey Creek Rd. Turn West on Edwards Rd then West on WO Griffin. Home is on the right.
Exterior: Block, Stucco
Fencing: Chain Link, Wire
Fireplace: Family Room, Stone, Wood Burning
Fireplace Y/N: Yes
Flood Zone Code: X
Flooring: Tile
Foundation: Slab
Garage Dimensions: 21x22
Home Warranty Y/N: No
Listing Terms: Cash, Conventional, FHA, VA Loan
Lot: In County, Landscaped, Paved
Lot Dimensions: 1.81
Other Equipment: Fire Pit
Ownership: Fee Simple
Parking: Garage Door Opener, Garage Faces Side, Guest, Parking Pad
Parking Notes: Garage Door Opener, Garage Faces Side, Guest, Parking
Patio/Porch: Covered, Enclosed, Patio, Screened
Pool: In Ground, Child Safety Fence, Gunite, Heated, Lighting, Salt Water, Screen Enclosure
Property Attached Y/N: No
Property Sub-Type: Single Family Residence
Security: Smoke Detector(s)
Sewer: Septic Tank
Showing Instructions: Supra Lock Box, Appointment Only, Lock Box Electronic-CBS Code Required, ShowingTime
Spa: In Ground
Special Sale Provisions: None
Swimming Pool: Yes
Utilities: Cable Available, Electricity Connected, Propane
Vegetation: Oak Trees
Water: Well
Water Access Y/N: No
Windows: Blinds, Double Pane Windows
Zoning: AS-1
Room Sizes
Kitchen: 20x15
Great Room: 26x14
Primary Bedroom: 18x12
Dinette: 12x11
Bedroom 2: 11x12
Bedroom 3: 11x12
Balcony/Porch/Lanai: 29x16
Office: 8x12
Laundry: 7x9
Primary Bathroom: 10x8
Listed By / Shown By
Listed By
Agency Name: FLORIDA EXECUTIVE REALTY

Shown By
Agent Name: Kristy Darragh
Agent Phone: (813) 931-6700
Estimate Your Payment
Estimated Payment
$ 1,701.75 per month $1,301.96 Principal & Interest $229.17 Property Tax $170.63 Homeowner's InsuranceChange Payment Information

Member Participants (and their affiliated licensees, if applicable) shall indicate on their websites that IDX information is provided exclusively for consumers’ personal non-commercial use, that it may not be used for any purpose other than to identify prospective properties consumers may be interested in purchasing, that the data is deemed reliable but is not guaranteed by MLS GRID, and that the use of the MLS GRID Data may be subject to an end user license agreement prescribed by the Member Participant’s applicable MLS if any and as amended from time to time. MLS GRID may, at its discretion, require use of other disclaimers as necessary to protect Member Participant, and/or their MLS from liability.
Based on information submitted to the MLS GRID. All data is obtained from various sources and may not have been verified by broker or MLS GRID. Supplied Open House Information is subject to change without notice. All information should be independently reviewed and verified for accuracy. Properties may or may not be listed by the office/agent presenting the information.
Privacy Policy / DMCA Notice / ADA Accessibility


This site is hosted, designed and copyright
© 1994 - 2026 by
Delta Media Group, Inc. -- Patent Pending --
5710 Wo Griffin Road | MLS# TB8559951
This single family home located at 5710 Wo Griffin Road, Plant City, FL 33567 is currently listed for sale by FLORIDA EXECUTIVE REALTY, with an asking price of $585,000. This property was built in 1982 and has 3 bedrooms and 2 full baths with 2066 sq. ft. Wo Griffin Road is located in the UNPLATTED subdivision. Search UNPLATTED real estate on www.realestatenewtampa.com today.