Kristy Darragh
BEDS3
BATHS2 full
SQUARE FEET1,315
MLS#G5117863
STATUSActive
PROPERTY TYPEResidential - Single Family
SUBDIVISIONLAKESIDE LANDINGS
Property Description
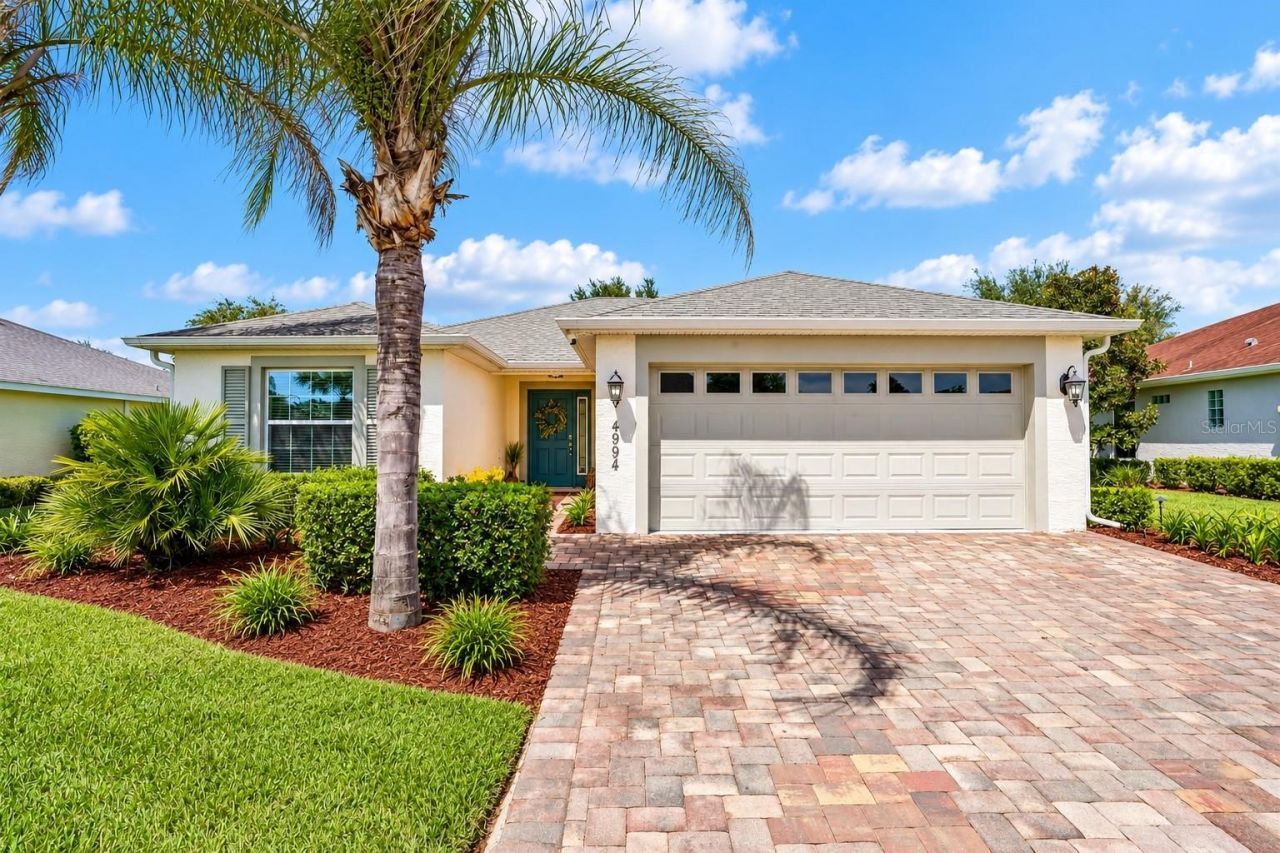
TURNKEY & READY FOR FLORIDA LIVING | NO BOND | NO CDD FEES | ROOM FOR A POOL | GATED RESORT-STYLE COMMUNITY | MINUTES TO THE VILLAGESWHY WAIT TO START ENJOYING FLORIDA? This COMPLETELY TURNKEY 3-bedroom, 2-bath home in the gated community of LAKESIDE LANDINGS offers an easy, low-maintenance lifestyle just minutes from THE VILLAGES-with the furniture, furnishings, housewares, linens and more already in place. Pack your suitcase, bring your toothbrush, and settle right in!Located at 4994 Golden Eagle Drive in Oxford, Florida, this CONCRETE BLOCK & STUCCO home offers 1,315 square feet of thoughtfully designed living space, a desirable SPLIT-BEDROOM FLOOR PLAN, screened outdoor living, and a SPACIOUS BACKYARD WITH ROOM FOR A POOL.Step inside to a LIGHT AND BRIGHT OPEN-CONCEPT LAYOUT that makes the home feel comfortable and welcoming from the moment you arrive. The kitchen is positioned at the heart of the home and features MAYTAG STAINLESS STEEL APPLIANCES, a CENTER ISLAND, generous cabinetry, a DEEP PANTRY, and an adjoining dining area filled with natural light-perfect for casual meals, entertaining friends, or enjoying your morning coffee.The SPLIT-BEDROOM DESIGN provides privacy for both owners and guests. Two guest bedrooms and a full guest bathroom are located toward the front of the home, while the PRIMARY SUITE is privately situated at the rear and features a WALK-IN CLOSET and EN-SUITE BATHROOM WITH DUAL SINKS.One of the home's most charming features is the SCREENED-IN SIDE PORCH-a wonderful extension of the living space for morning coffee, reading, evening cocktails, or simply enjoying Florida's beautiful weather.Dreaming of your own PRIVATE POOL? The SPACIOUS BACKYARD offers plenty of room to create the outdoor retreat you've been envisioning. Whether you picture a pool, expanded patio, tropical landscaping, or a combination of all three, there's space to make it your own.And then there's the lifestyle.LAKESIDE LANDINGS is an amenity-rich, GATED COMMUNITY where everyday life can feel a little like vacation. Residents enjoy a RESORT-STYLE POOL with waterfalls and fountains, HOT TUB/JACUZZI, SECOND SATELLITE POOL, FITNESS CENTER, PICKLEBALL AND TENNIS COURTS, BASKETBALL COURTS, BILLIARDS ROOM, PLAYGROUND, TWO DOG PARKS, and access to LAKE MIONA for fishing and kayaking.Even better, Lakeside Landings puts you just minutes from THE VILLAGES and convenient to shopping, dining, entertainment, golf, recreation, medical facilities, and everything this sought-after area of Central Florida has to offer.NO BOND. NO CDD FEES. COMPLETELY TURNKEY. ROOM FOR A POOL. RESORT-STYLE AMENITIES. GATED COMMUNITY. FANTASTIC LOCATION.If you've been looking for an EASY FLORIDA HOME that's ready to enjoy from day one, 4994 Golden Eagle Drive deserves a closer look. Schedule your private showing and come see just how easy Florida living can be!
Property Features
Property Type: Residential - Single Family
Cooling: Central Air
Garage: 2 car attached
Heating: Central
Lot Size: 0.19 Acres
Roof Type: Shingle
Stories: 1.0
Taxes: $3,122
Year Built: 2016
Amenities
Ceiling Fans(s)
Eat-in Kitchen
High Ceilings
Open Floorplan
Solid Surface Counters
Thermostat
Lighting
Rain Gutters
Sidewalk
Feature Descriptions
Additional Rooms: Attic
Appliances: Built-In Oven, Cooktop, Dishwasher, Disposal, Dryer, Electric Water Heater, Freezer, Microwave, Refrigerator, Washer
Association Amenities: Basketball Court, Clubhouse, Fitness Center, Gated, Pickleball Court(s), Playground, Pool, Recreation Facilities, Spa/Hot Tub, Tennis Court(s)
Body of Water: LAKE MIONA
Community Features: Clubhouse, Community Mailbox, Deed Restrictions, Dog Park, Fitness Center, Gated Community - No Guard, Golf Carts OK, Playground, Pool, Sidewalks, Tennis Court(s), Street Lights
Days on Site: 35
Directions: Heading North on 301, make a Right onto 472/Rainey Trail, make a Right onto Regatta Blvd, continue through gate, make a Right at the round-about onto Edgewater Way, make a Left onto Jared Landings Way, make a Right onto Golden Eagle Dr. 4994 Golden Eagle
Exterior: Block, Stone
Flood Zone Code: X
Flooring: Carpet, Ceramic Tile
Foundation: Slab
HOA Fee: 570/ Quarterly
HOA Y/N: Yes
Home Warranty Y/N: No
Hot Tub: Yes
Listing Terms: Cash, Conventional, FHA, VA Loan
Lot: Landscaped, Near Golf Course
Lot Dimensions: 0.19
Other Equipment: Irrigation Equipment
Ownership: Fee Simple
Parking: Driveway, Garage Door Opener
Parking Notes: Driveway, Garage Door Opener
Patio/Porch: Screened, Side Porch
Pets Allowed: Yes
Pets Restrictions: See Deed Restrictions.
Property Attached Y/N: No
Property Sub-Type: Single Family Residence
Security: Fire Alarm, Gated Community, Smoke Detector(s)
Sewer: Public Sewer
Showing Instructions: ShowingTime
Special Sale Provisions: None
Special View Info: Water
Utilities: BB/HS Internet Available, Cable Available, Electricity Connected, Sewer Connected, Water Connected
Vegetation: Trees/Landscaped
Water: Public
Water Access: Lake
Water Access Y/N: Yes
Zoning: RESI
Room Sizes
Living Room: 14x20
Kitchen: 16x10
Primary Bedroom: 13x13
Primary Bathroom: 6x13
Bedroom 2: 11x10
Bedroom 3: 11x10
Foyer: 8x7
Listed By / Shown By
Listed By
Agency Name: COLDWELL BANKER VANGUARD LIFESTYLE REALTY
Agency Contact: 800-948-0938
Shown By
Agent Name: Kristy Darragh
Agent Phone: (813) 931-6700
Agency Title: Florida Executive Realty

Estimate Your Payment
Estimated Payment
$ 987.65 per month $643.19 Principal & Interest $260.17 Property Tax $84.29 Homeowner's InsuranceChange Payment Information

Member Participants (and their affiliated licensees, if applicable) shall indicate on their websites that IDX information is provided exclusively for consumers’ personal non-commercial use, that it may not be used for any purpose other than to identify prospective properties consumers may be interested in purchasing, that the data is deemed reliable but is not guaranteed by MLS GRID, and that the use of the MLS GRID Data may be subject to an end user license agreement prescribed by the Member Participant’s applicable MLS if any and as amended from time to time. MLS GRID may, at its discretion, require use of other disclaimers as necessary to protect Member Participant, and/or their MLS from liability.
Based on information submitted to the MLS GRID. All data is obtained from various sources and may not have been verified by broker or MLS GRID. Supplied Open House Information is subject to change without notice. All information should be independently reviewed and verified for accuracy. Properties may or may not be listed by the office/agent presenting the information.
Privacy Policy / DMCA Notice / ADA Accessibility


This site is hosted, designed and copyright
© 1994 - 2026 by
Delta Media Group, Inc. -- Patent Pending --
4994 Golden Eagle Drive | MLS# G5117863
This single family home located at 4994 Golden Eagle Drive, Oxford, FL 34484 is currently listed for sale with an asking price of $289,000. This property was built in 2016 and has 3 bedrooms and 2 full baths with 1315 sq. ft. Golden Eagle Drive is located in the LAKESIDE LANDINGS subdivision. Search LAKESIDE LANDINGS real estate on www.realestatenewtampa.com today.