Kristy Darragh
BEDS2
BATHS2 full
SQUARE FEET1,284
MLS#OM728333
STATUSActive
PROPERTY TYPEResidential - Mobile Home
SUBDIVISIONOAK PARK VILLAGE
Property Description
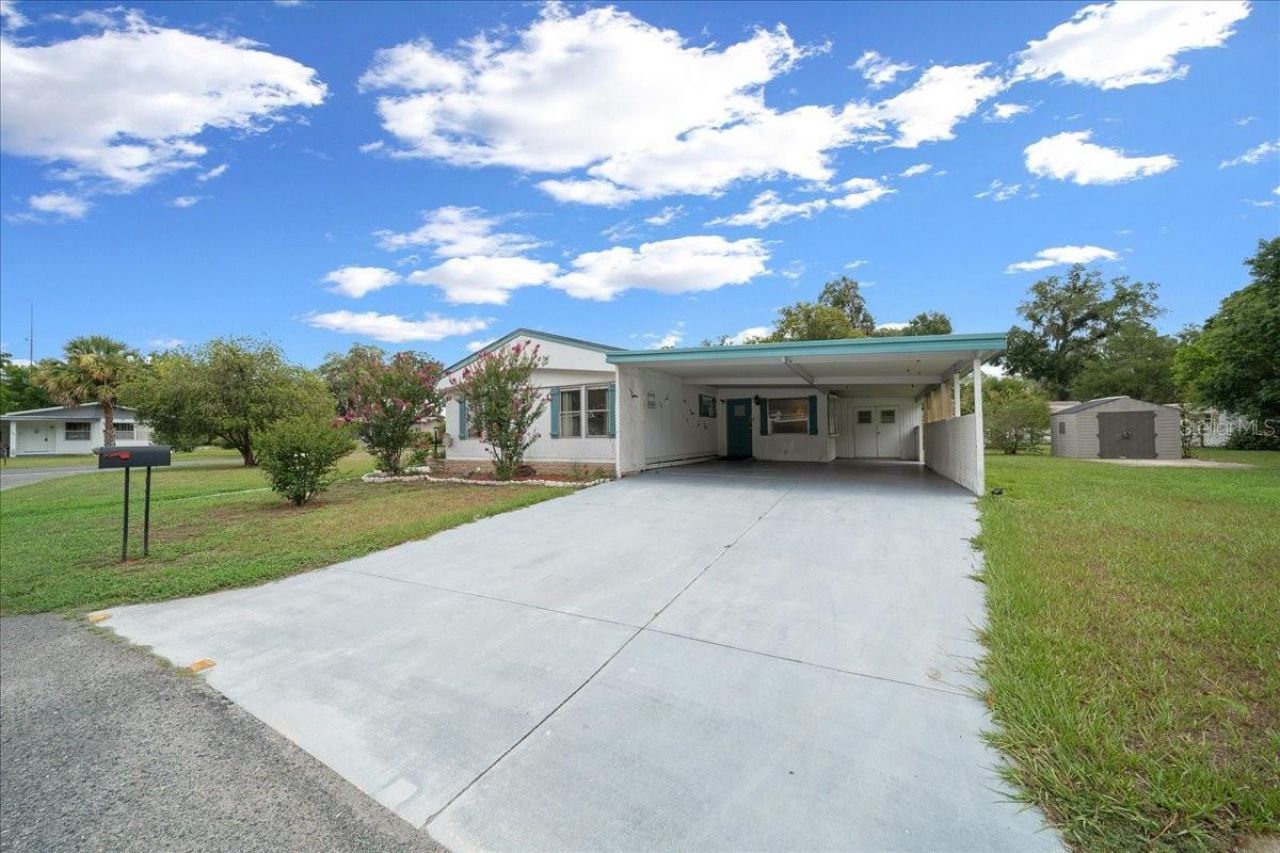
Welcome to Oak Park Village, a non-HOA community conveniently located just off Maricamp Road in Ocala. Featuring a new roof installed in 2025, this well-maintained, move-in ready 2-bedroom, 2-bath manufactured home offers comfort, functionality, and exceptional value. New water softener under the kitchen sinks recently installed as well. Inside, you'll find 1,152 square feet of living space, complemented by a nearly 200-square-foot screened lanai-perfect for enjoying your morning coffee, entertaining guests, or relaxing after a long day. An enclosed workshop and laundry area totaling more than 300 square feet, along with a separate storage shed, provides flexible space for hobbies, projects, or additional storage. A large two-car carport offers convenient covered parking, while public water and a septic system provide practical utility service. Ideally located just minutes from Ocala and The Villages, you'll enjoy easy access to shopping, dining, medical facilities, and entertainment while still appreciating the quiet charm of an established neighborhood. Whether you're searching for your first home, a seasonal Florida retreat, or an affordable full-time residence, this property is ready to welcome its next owner.
Property Features
Property Type: Residential - Mobile Home
Cooling: Central Air
Heating: Central
Lot Size: 0.24 Acres
Roof Type: Shingle
Stories: 1.0
Taxes: $513
Year Built: 1978
Amenities
Built-in Features
Chair Rail
Living Room/Dining Room Combo
Open Floorplan
Window Treatments
Awning(s)
Private Mailbox
Storage
Feature Descriptions
Appliances: Built-In Oven, Dryer, Refrigerator, Washer, Water Filtration System
Directions: Head east on FL-40 E W Silver Springs Blvd for approximately 2.2 miles.Slight right onto SW Broadway St and continue 0.4 miles.Turn right onto S Pine Ave and travel 0.5 miles.Continue on SW 1st Ave for 0.7 miles to SW 17th St.Follow SW 17th St for 1.1 mil
Exterior: Metal Siding
Flood Zone Code: AE
Flooring: Carpet, Ceramic Tile, Vinyl
Foundation: Pillar/Post/Pier
Home Warranty Y/N: No
Listing Terms: Cash
Lot Dimensions: 0.24
Ownership: Fee Simple
Pets Allowed: Cats OK, Dogs OK
Property Attached Y/N: No
Property Sub-Type: Mobile Home
Sewer: Public Sewer
Showing Instructions: Sentri Lock Box
Special Sale Provisions: None
Utilities: Electricity Connected, Sewer Connected, Water Connected
Vegetation: Mature Landscaping
Water: Public
Water Access Y/N: No
Windows: Blinds, Drapes
Zoning: R4
Room Sizes
Kitchen: 14x12
Living Room: 22x11.5
Dining Room: 8x12
Dinette: 11.5x11.5
Primary Bedroom: 13.5x15
Primary Bathroom: 5x8
Bedroom 1: 11.5x11.5
Bonus Room: 11.5x12
Laundry: 10x16.5
Listed By / Shown By
Listed By
Agency Name: EXP REALTY LLC
Agency Contact: 888-883-8509
Shown By
Agent Name: Kristy Darragh
Agent Phone: (813) 931-6700
Agency Title: Florida Executive Realty

Estimate Your Payment
Estimated Payment
$ 369.74 per month $289.10 Principal & Interest $42.75 Property Tax $37.89 Homeowner's InsuranceChange Payment Information

Member Participants (and their affiliated licensees, if applicable) shall indicate on their websites that IDX information is provided exclusively for consumers’ personal non-commercial use, that it may not be used for any purpose other than to identify prospective properties consumers may be interested in purchasing, that the data is deemed reliable but is not guaranteed by MLS GRID, and that the use of the MLS GRID Data may be subject to an end user license agreement prescribed by the Member Participant’s applicable MLS if any and as amended from time to time. MLS GRID may, at its discretion, require use of other disclaimers as necessary to protect Member Participant, and/or their MLS from liability.
Based on information submitted to the MLS GRID. All data is obtained from various sources and may not have been verified by broker or MLS GRID. Supplied Open House Information is subject to change without notice. All information should be independently reviewed and verified for accuracy. Properties may or may not be listed by the office/agent presenting the information.
Privacy Policy / DMCA Notice / ADA Accessibility


This site is hosted, designed and copyright
© 1994 - 2026 by
Delta Media Group, Inc. -- Patent Pending --
3221 SE 39th Avenue | MLS# OM728333
This single family home located at 3221 SE 39th Avenue, Ocala, FL 34480 is currently listed for sale with an asking price of $129,900. This property was built in 1978 and has 2 bedrooms and 2 full baths with 1284 sq. ft. SE 39th Avenue is located in the OAK PARK VILLAGE subdivision. Search OAK PARK VILLAGE real estate on www.realestatenewtampa.com today.