Kristy Darragh
BEDS3
BATHS2 full 1 partial
SQUARE FEET1,691
MLS#TB8530229
STATUSActive
PROPERTY TYPERental - Townhouse
SUBDIVISIONSEVEN OAKS PRCL S-14A
Property Description
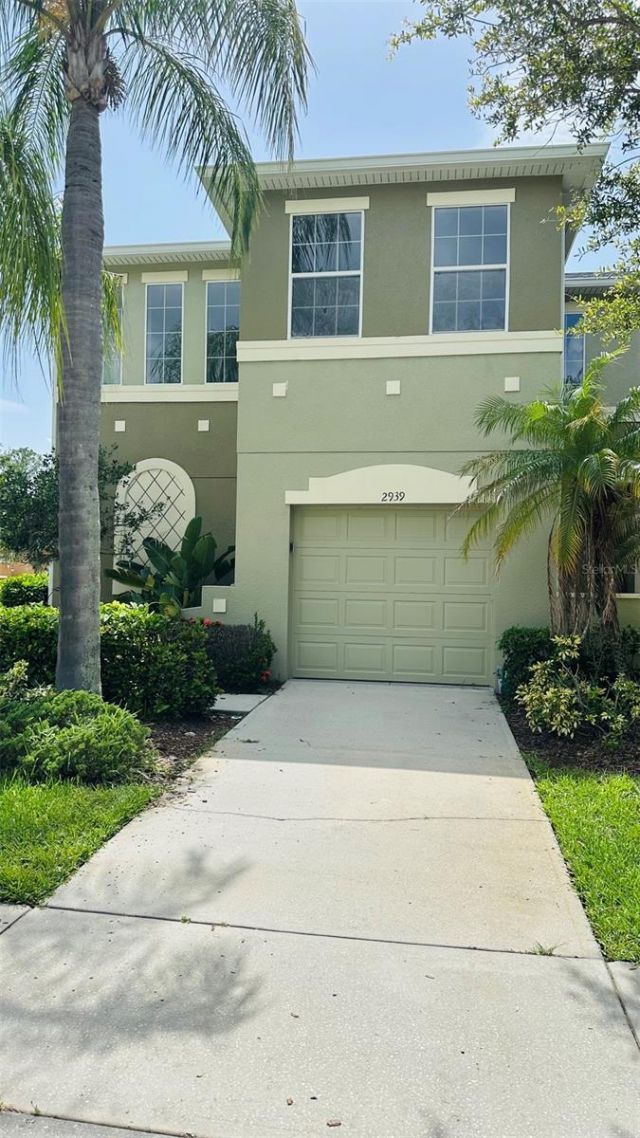
Welcome to this beautifully maintained 3-bedroom, 2.5-bath townhome, corner unit, located in the highly desirable Seven Oaks master-planned community in Wesley Chapel. Offering a spacious layout with a large loft, 1-car garage, and over-sized living areas, this home is designed for comfort and convenience.The open-concept floor plan features a bright and inviting living and dining area that flows seamlessly into the kitchen, making it ideal for both everyday living and entertaining. Tile flooring throughout the main living areas provides easy maintenance. Upstairs, you'll find all three bedrooms along with a generously sized loft that can be used as a home office, media room, playroom, or additional living space. The spacious primary bedroom offers a private retreat with an en-suite bathroom and ample closet space.Living in Seven Oaks means enjoying exceptional resort-style amenities, including multiple pools, clubhouse, fitness center, tennis and basketball courts, playgrounds, parks, and miles of walking trails. Conveniently located near I-75, Tampa Premium Outlets, The Shops at Wiregrass, AdventHealth, BayCare Hospital, top-rated schools, restaurants, and entertainment.
Property Features
Property Type: Rental - Townhouse
Cooling: Central Air
Garage: 1 car attached
Heating: Central
Lot Size: 0.06 Acres
Stories: 2.0
Year Built: 2007
Amenities
Eat-in Kitchen
Kitchen/Family Room Combo
Living Room/Dining Room Combo
Solid Wood Cabinets
Walk-In Closet(s)
Feature Descriptions
Appliances: Built-In Oven, Cooktop, Dishwasher, Disposal, Dryer, Microwave, Range, Refrigerator
Community Features: Clubhouse, Fitness Center, Gated Community - No Guard, Irrigation-Reclaimed Water, Park, Playground, Pool, Racquetball, Sidewalks
Directions: Bruce B. Downs Blvd. to Winguard Circle. Turn right off Winguard onto Birchcreek Dr. to entrance to Silverleaf Townhomes.Gate code required.
Flood Zone Code: X
HOA Y/N: Yes
Home Warranty Y/N: No
Lease Terms: Twelve Months
Lot Dimensions: 0.06
Number of Pets: 2
Patio/Porch: Patio, Rear Porch
Pets Allowed: Breed Restrictions, Cats OK, Dogs OK, Number Limit
Pets Restrictions: Verify with HOA. Vaccinations need to be provided to process application.
Property Attached Y/N: No
Property Sub-Type: Townhouse
Showing Instructions: Combination Lock Box, See Remarks, ShowingTime
Water Access Y/N: No
Listed By / Shown By
Listed By
Agency Name: FLORIDA'S 1ST CHOICE RLTY LLC
Agency Contact: 813-235-5522
Shown By
Agent Name: Kristy Darragh
Agent Phone: (813) 931-6700
Agency Title: Florida Executive Realty


Member Participants (and their affiliated licensees, if applicable) shall indicate on their websites that IDX information is provided exclusively for consumers’ personal non-commercial use, that it may not be used for any purpose other than to identify prospective properties consumers may be interested in purchasing, that the data is deemed reliable but is not guaranteed by MLS GRID, and that the use of the MLS GRID Data may be subject to an end user license agreement prescribed by the Member Participant’s applicable MLS if any and as amended from time to time. MLS GRID may, at its discretion, require use of other disclaimers as necessary to protect Member Participant, and/or their MLS from liability.
Based on information submitted to the MLS GRID. All data is obtained from various sources and may not have been verified by broker or MLS GRID. Supplied Open House Information is subject to change without notice. All information should be independently reviewed and verified for accuracy. Properties may or may not be listed by the office/agent presenting the information.
Privacy Policy / DMCA Notice / ADA Accessibility


This site is hosted, designed and copyright
© 1994 - 2026 by
Delta Media Group, Inc. -- Patent Pending --
2939 Willowleaf Lane | MLS# TB8530229
This property located at 2939 Willowleaf Lane , Wesley Chapel, FL 33544 is currently listed for rent with an asking price of $2,200 / Monthly. Search Wesley Chapel real estate on www.realestatenewtampa.com today.