Kristy Darragh
BEDS3
BATHS2 full
SQUARE FEET1,348
MLS#W7890248
STATUSActive
PROPERTY TYPERental - Single Family
SUBDIVISIONHUDSON BEACH ESTATES
Property Description
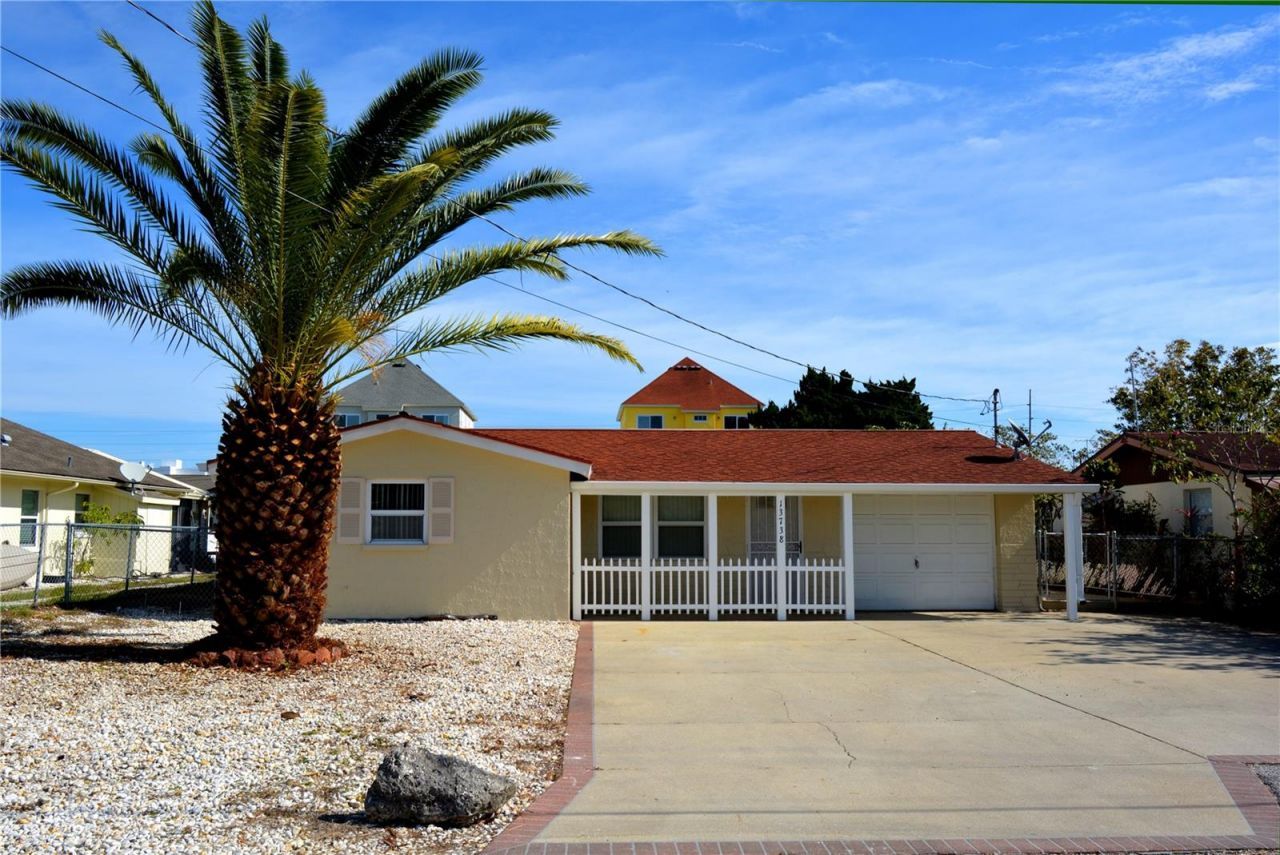
DOCK AND LIFT WITH GULF ACCESS - REMODELED - SPACIOUS 3BR HOME - Great spacious Saltwater canal home complete with Dock and lift. Only Minutes to the Gulf of Mexico with no fixed bridges. Multiple restaurants within minutes of your private boat lift and dock. Lift is believed to be a 10,000 lb lift with new electric and recently tested and serviced. Save thousands a year by keeping your own boat directly behind your home. Easy to come home from work and jump on the boat for glorious sun sets. Very low maintenance front and rear yard with wonder rear yard water views! 3 Bedrooms with 2 walk in closets, 2 baths and 1 car garage. Washer and Dryer included. The home has recently been updated with brand new Refrigerator, Dishwasher and Stove and the microwave is approximately 2 years old. An all new kitchen that has never used is waiting for your wonderful dinners! Both baths have been recently re-tiled, new vanities, new exterior doors, new garage door new bath lights and medicine cabinets in both baths and freshly painted throughout! The entire home has new easy Maintenance Ceramic tile throughout the entire home. Large Living room and open floor plan through the kitchen and oversized family room in the rear of the home. Plenty of parking space with oversized driveway that will accommodate many aquatic recreational items. Call for your tour today!
Property Features
Property Type: Rental - Single Family
Cooling: Central Air
Heating: Central, Electric
Lot Size: 0.13 Acres
Year Built: 1975
Amenities
Ceiling Fans(s)
Eat-in Kitchen
L Dining
Open Floorplan
Primary Bedroom Main Floor
Split Bedroom
Walk-In Closet(s)
Window Treatments
Feature Descriptions
Additional Rooms: Family Room, Great Room
Appliances: Dishwasher, Dryer, Electric Water Heater, Microwave, Range, Refrigerator, Washer
Body of Water: SALTWATER CANEL TO THE GULF
Community Features: None
Days on Site: 5
Directions: US Highway 19 in Hudson - West on Sea Ranch Drive- North on Melanie to home on Right.
Fencing: Fenced, Back Yard
Flood Zone Code: AE
Flooring: Ceramic Tile
Frontage Canal Salt: 56
Garage Dimensions: 13X24
Home Warranty Y/N: No
Lease Terms: Twelve Months
Lot: Cul-De-Sac, Flood Insurance Required, In County, Landscaped, Level, Near Marina, Paved
Lot Dimensions: 0.13
Number of Pets: 2
Parking: Driveway, Garage Door Opener, Ground Level, Guest
Parking Notes: Driveway, Garage Door Opener, Ground Level, Guest
Pets Allowed: Breed Restrictions, Cats OK, Dogs OK, Number Limit, Size Limit
Pets Restrictions: Breed Restrictions, Maximum 2 pets, Weight Restrictions
Pets Size: Small (16-35 Lbs.)
Pets Weight (Max): 30
Property Attached Y/N: No
Property Sub-Type: Single Family Residence
Security: Smoke Detector(s)
Sewer: Public Sewer
Showing Instructions: ShowingTime
Special View Info: Water
Utilities: Cable Available, Electricity Available, Phone Available, Sewer Connected, Water Connected
Water: Public
Water Access: Canal - Saltwater
Water Access Y/N: Yes
Waterfront Features: Canal - Saltwater, Bridges - No Fixed Bridges, Lift, Seawall - Concrete
Water View: Canal
Windows: Window Treatments
Room Sizes
Living Room: 15x12
Kitchen: 11x11
Family Room: 24x11
Primary Bedroom: 11x10
Bedroom 2: 13x9
Bedroom 3: 11x11
Local Schools
High School: Fivay High-PO
Middle School: Hudson Middle-PO
Elementary School: Hudson Elementary-PO
Listed By / Shown By
Listed By
Agency Name: RE/MAX MARKETING SPECIALISTS
Agency Contact: 727-853-7801
Shown By
Agent Name: Kristy Darragh
Agent Phone: (813) 931-6700
Agency Title: Florida Executive Realty


Member Participants (and their affiliated licensees, if applicable) shall indicate on their websites that IDX information is provided exclusively for consumers’ personal non-commercial use, that it may not be used for any purpose other than to identify prospective properties consumers may be interested in purchasing, that the data is deemed reliable but is not guaranteed by MLS GRID, and that the use of the MLS GRID Data may be subject to an end user license agreement prescribed by the Member Participant’s applicable MLS if any and as amended from time to time. MLS GRID may, at its discretion, require use of other disclaimers as necessary to protect Member Participant, and/or their MLS from liability.
Based on information submitted to the MLS GRID. All data is obtained from various sources and may not have been verified by broker or MLS GRID. Supplied Open House Information is subject to change without notice. All information should be independently reviewed and verified for accuracy. Properties may or may not be listed by the office/agent presenting the information.
Privacy Policy / DMCA Notice / ADA Accessibility


This site is hosted, designed and copyright
© 1994 - 2026 by
Delta Media Group, Inc. -- Patent Pending --
13738 Melanie Avenue | MLS# W7890248
This property located at 13738 Melanie Avenue , Hudson, FL 34667 is currently listed for rent with an asking price of $2,270 / Monthly. Search Hudson real estate on www.realestatenewtampa.com today.