Kristy Darragh
BEDS3
BATHS2 full
SQUARE FEET1,600
MLS#O6448883
STATUSActive
PROPERTY TYPEResidential - Single Family
SUBDIVISIONWEST HIGHLANDS
Property Description
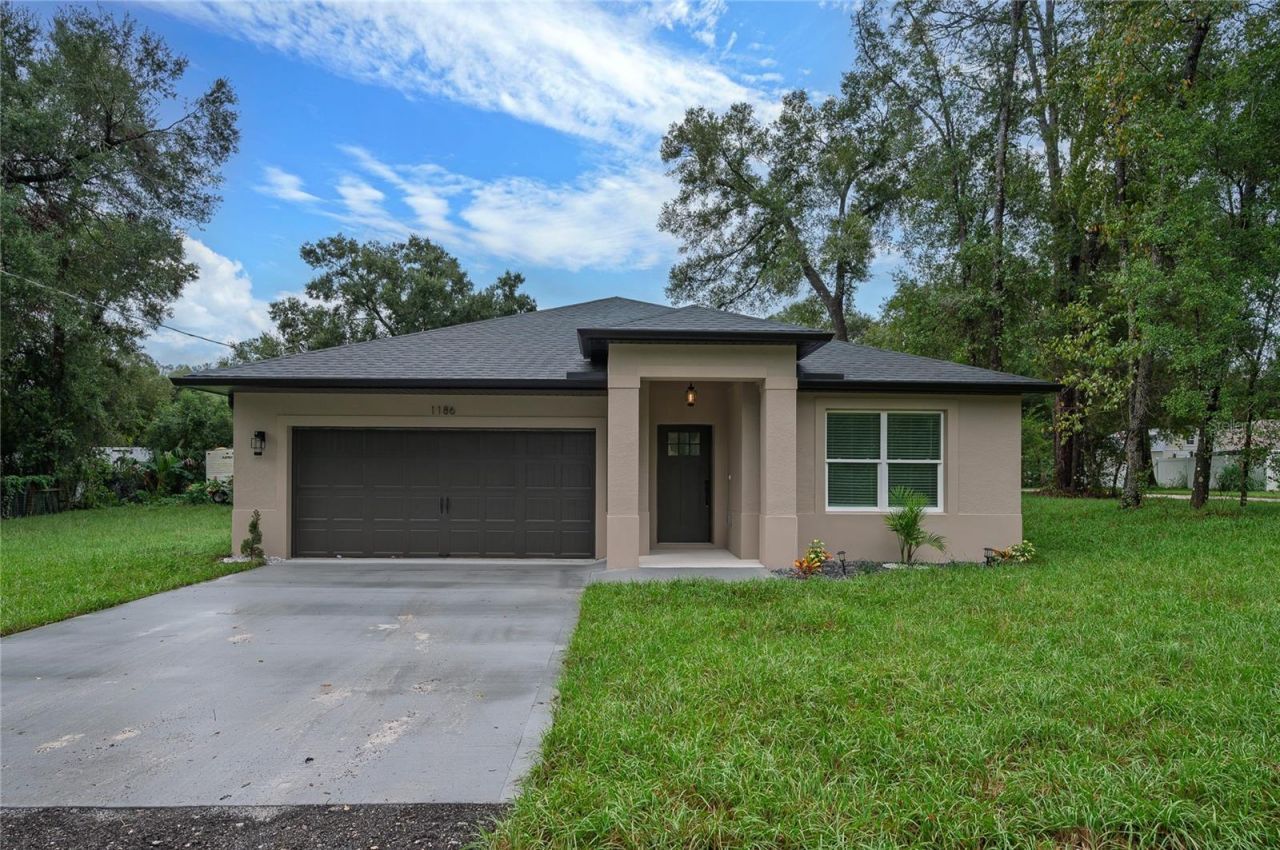
WELCOME TO YOUR FOREVER FAMILY SANCTUARY IN ORANGE CITY! Perfectly positioned on a premium 100' x 100' oversized corner lot, this custom-upgraded Astor floor plan seamlessly fuses 1,600 sq. ft. of light-filled living space (2,173 sq. ft. total under roof) with high-efficiency modern living, zero HOA restrictions, no CDD fees and private well and septic systems. DESIGNED FOR FAMILY CONNECTION & EASY ENTERTAINING: Step through the insulated fiberglass front door into a wide foyer that feels like home. Polished porcelain tile extends continuously throughout the residence for a sleek, low-maintenance finish built for active family life. The open-concept living and dining areas feature soaring vaulted ceilings, recessed lighting, and energy-smart Low-E vinyl windows with 2-inch faux-wood blinds (plus built-in mini blinds in the rear sliding door) for effortless light and privacy control. THE CHEF'S KITCHEN & DEDICATED DRY BAR:Gourmet kitchen built for quick weeknight dinners and grand weekend gatherings: Custom Cabinetry: 42 soft-close grey shaker cabinets with crown molding, gold hardware, spice drawers, and pull-out organizers. Gold-Veined Quartz Island: Massive central island with seating and full line-of-sight across living spaces. Built-In Dry Bar: Integrated wine rack and beverage/can fridge for easy drink access. Stainless Appliances: Premium range and matched microwave ready for large-batch family cooking. SECLUDED PARENTS' RETREAT & SEPARATE BEDROOM WING: Tucked quietly at the rear of the home, the Master Suite features a king-sized bedroom, dual vanities, an oversized porcelain-tiled walk-in shower, an enclosed toilet room, and a spacious walk-in closet. Across the home, two bright guest bedrooms feature side-by-side closets and share a full bath adorned with luxury porcelain tile. HIGH-EFFICIENCY UPGRADES & BACKYARD FREEDOM: Energy-Smart Build: Low-E vinyl double-pane windows and insulated fiberglass entry door for optimized indoor climate control. EV-Ready 2-Car Garage: Upgraded with high-gloss epoxy flooring and EV charging capability alongside an automatic opener and two remotes. Full Seamless Gutters: Newly installed perimeter roof gutters protect foundations and support long-term exterior durability. 10,000 Sq. Ft. Oversized Lot: Endless space for a custom pool, playground, garden, shed, or RV/boat parking. Functional Laundry Room: Dedicated indoor laundry room with extra pantry storage for household supplies. THE ULTIMATE FAMILY LIFESTYLE & LOCATION: Enjoy suburban tranquility alongside Central Florida's best outdoor adventures and conveniences:Parks & Recreation: Minutes to Blue Spring State Park (kayaking, snorkeling, manatees) and Valentine Park (playgrounds, youth sports, trails). Shopping & Dining: Seconds to Saxon Blvd & Enterprise Rd corridors with Target, Publix, Kohl's, and local dining. Healthcare & Commutes: Convenient to AdventHealth Fish Memorial Hospital, top Volusia County schools, and easy I-4 access to Orlando, Sanford, or beaches. Sophisticated, energy-smart, and built for family memories-schedule your private tour today!
Property Features
Property Type: Residential - Single Family
Cooling: Central Air
Garage: 2 car attached
Heating: Central
Lot Size: 0.23 Acres
Roof Type: Shingle
Stories: 1.0
Taxes: $971
Year Built: 2026
Amenities
Ceiling Fans(s)
Dry Bar
High Ceilings
Open Floorplan
Primary Bedroom Main Floor
Solid Surface Counters
Split Bedroom
Thermostat
Vaulted Ceiling(s)
Walk-In Closet(s)
Lighting
Rain Gutters
Feature Descriptions
Appliances: Dishwasher, Microwave, Range, Refrigerator
Days on Site: 13
Directions: Head toward West New York Ave. Turn left onto Hamilton Ave, Turn right onto 7th St, Destination will be on the left
Exterior: Block, Stucco
Flood Zone Code: X
Flooring: Tile
Foundation: Slab
Home Warranty Y/N: No
Listing Terms: Cash, Conventional, FHA, USDA Loan, VA Loan
Lot Dimensions: 0.23
Number of Septics: 1
Number of Wells: 1
Ownership: Fee Simple
Property Attached Y/N: No
Property Sub-Type: Single Family Residence
Sewer: Septic Tank
Showing Instructions: Text List Agent, ShowingTime
Special Sale Provisions: None
Utilities: Electricity Connected
Water: Well
Water Access Y/N: No
Windows: Blinds, Low-Emissivity Windows
Zoning: 01R4
Local Schools
High School: University High School-VOL
Listed By / Shown By
Listed By
Agency Name: NATIONAL REAL ESTATE
Agency Contact: 407-203-6903
Shown By
Agent Name: Kristy Darragh
Agent Phone: (813) 931-6700
Agency Title: Florida Executive Realty

Estimate Your Payment
Estimated Payment
$ 999.71 per month $812.33 Principal & Interest $80.92 Property Tax $106.46 Homeowner's InsuranceChange Payment Information

Member Participants (and their affiliated licensees, if applicable) shall indicate on their websites that IDX information is provided exclusively for consumers’ personal non-commercial use, that it may not be used for any purpose other than to identify prospective properties consumers may be interested in purchasing, that the data is deemed reliable but is not guaranteed by MLS GRID, and that the use of the MLS GRID Data may be subject to an end user license agreement prescribed by the Member Participant’s applicable MLS if any and as amended from time to time. MLS GRID may, at its discretion, require use of other disclaimers as necessary to protect Member Participant, and/or their MLS from liability.
Based on information submitted to the MLS GRID. All data is obtained from various sources and may not have been verified by broker or MLS GRID. Supplied Open House Information is subject to change without notice. All information should be independently reviewed and verified for accuracy. Properties may or may not be listed by the office/agent presenting the information.
Privacy Policy / DMCA Notice / ADA Accessibility


This site is hosted, designed and copyright
© 1994 - 2026 by
Delta Media Group, Inc. -- Patent Pending --
1186 7th Street | MLS# O6448883
This single family home located at 1186 7th Street , Orange City, FL 32763 is currently listed for sale with an asking price of $365,000. This property was built in 2026 and has 3 bedrooms and 2 full baths with 1600 sq. ft. 7th Street is located in the WEST HIGHLANDS subdivision. Search WEST HIGHLANDS real estate on www.realestatenewtampa.com today.