Kristy Darragh
BEDS4
BATHS2 full
SQUARE FEET1,754
MLS#G5115155
STATUSActive
PROPERTY TYPEResidential - Single Family
SUBDIVISIONSPRING ARBOR VILLAGE
Property Description
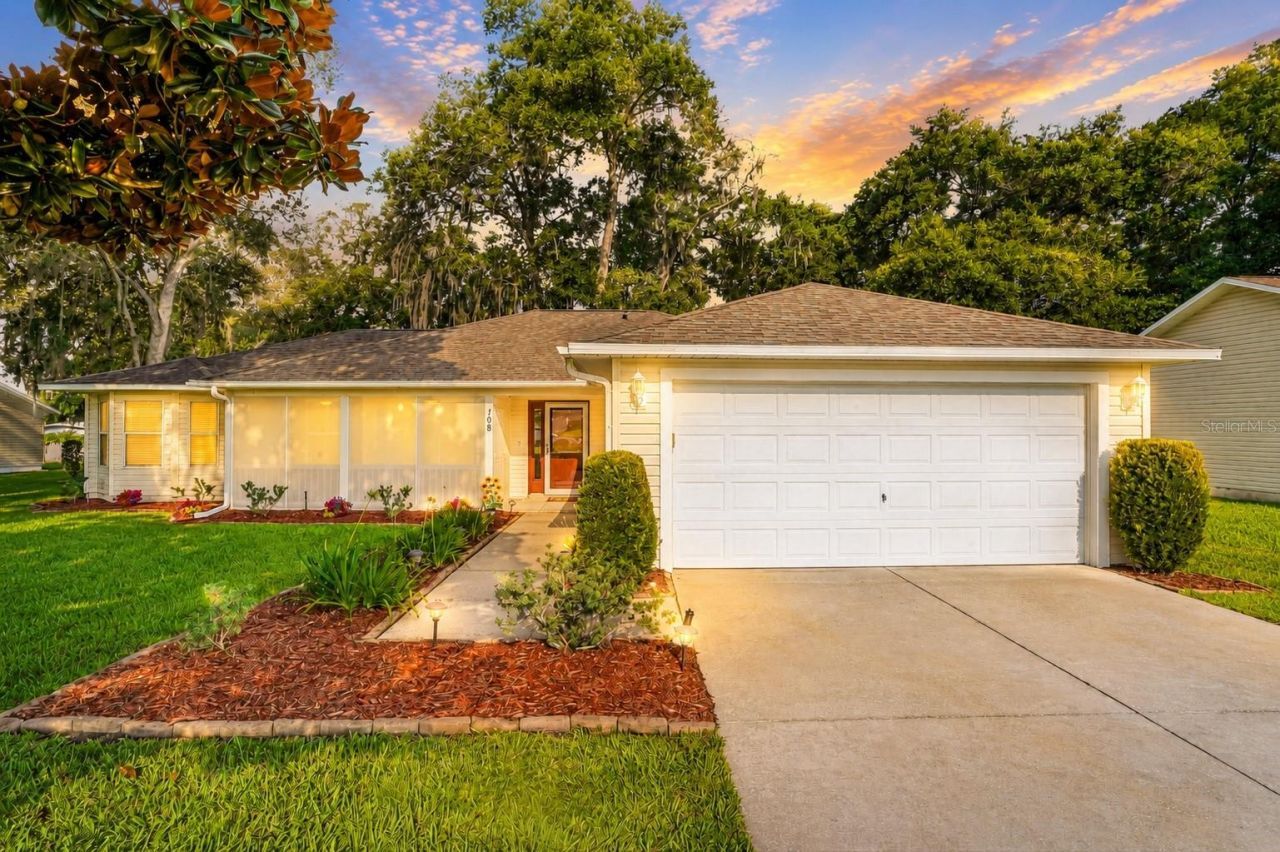
Virtually Staged. NO REAR NEIGHBORS | NEWER ROOF (2018) & HVAC (2022) | OVERSIZED 0.31-ACRE LOT | FULLY FENCED YARD | SPLIT FLOOR PLAN | NATURAL GASWelcome to 108 Cherry Blossom Lane, where COMFORT, PRIVACY, and CONVENIENCE come together in this beautifully maintained 4-bedroom, 2-bath home offering 1,754 square feet of living space on an OVERSIZED 0.31-ACRE LOT in the family-friendly community of Spring Arbor Village. Featuring a 2018 ROOF, 2022 HIGH-EFFICIENCY 16-SEER Trane HVAC system, NATURAL GAS, a SPLIT-BEDROOM FLOOR PLAN, NO REAR NEIGHBORS, and a FULLY FENCED BACKYARD, this MOVE-IN READY home is packed with the features today's buyers are searching for-all JUST MINUTES FROM THE VILLAGES, shopping, dining, medical facilities, and entertainment.From the moment you arrive, you'll appreciate the EXTENDED DRIVEWAY, MATURE LANDSCAPING, and the breathtaking canopy of majestic oak trees and a stunning Magnolia tree that provide incredible CURB APPEAL and welcome shade during Florida's warm summer months. A charming SCREENED FRONT PORCH with ceiling fans invites you to slow down, sip your morning coffee or evening sweet tea, and enjoy the peaceful sounds of birdsong.Step inside to an inviting OPEN CONCEPT FLOOR-PLAN featuring a desirable SPLIT-BEDROOM LAYOUT that provides added privacy for the primary suite while keeping family and guests comfortably separated. The spacious living room flows seamlessly into the dining area and kitchen, making everyday living and entertaining effortless. The kitchen is beautifully appointed with GRANITE COUNTERTOPS, a stylish TILE BACKSPLASH, warm OAK CABINETRY, STAINLESS STEEL APPLIANCES, and plenty of workspace. Throughout the home you'll find refinished HARDWOOD FLOORS, CERAMIC TILE flooring (NO CARPET!), updated ceiling fans, modern light fixtures, and a FRESHLY PAINTED INTERIOR in a timeless neutral Behr color palette.The backyard is where this home truly shines. Enjoy your SCREENED REAR LANAI overlooking an EXPANSIVE VINYL-FENCED BACKYARD with NO REAR NEIGHBORS and beautiful Old Florida trees that create a peaceful, park-like setting. Whether you dream of INSTALLING A POOL, building the ultimate OUTDOOR ENTERTAINING SPACE, gardening, or simply enjoying the privacy, there's room to make it your own serene sanctuary.Spring Arbor Village is a WELCOMING, ALL AGES COMMUNITY ideally located just minutes from Spanish Springs Town Square, Lake Sumter Landing, medical facilities, restaurants, shopping, parks, and all of the entertainment and amenities that make The Villages one of Central Florida's most sought-after destinations.MOVE-IN READY, thoughtfully maintained, and offering the PRIVACY and OUTDOOR SPACE that's becoming increasingly hard to find, 108 Cherry Blossom Lane is ready to welcome you home. Schedule your private showing today!
Property Features
Property Type: Residential - Single Family
Cooling: Central Air
Fenced: Yes
Garage: 2 car attached
Heating: Natural Gas
Lot Size: 0.31 Acres
Roof Type: Shingle
Stories: 1.0
Taxes: $3,242
Year Built: 2002
Amenities
Ceiling Fans(s)
Open Floorplan
Stone Counters
Thermostat
Walk-In Closet(s)
Lighting
Rain Gutters
Sidewalk
Sliding Doors
Feature Descriptions
Additional Rooms: Attic
Appliances: Dishwasher, Disposal, Dryer, Freezer, Gas Water Heater, Microwave, Range, Refrigerator, Washer
Community Features: Community Mailbox, Sidewalks, Street Lights
Days on Site: 1
Directions: Heading North on 441, make a Left onto 466, continue on 466 until you reach the entrance of Spring Arbor Village, make a Right onto Spring Arbor Ln, make a Left onto Aspen Pine Ln, make a Left onto Cherry Blossom Ln (the home will be on your right hand si
Exterior: Block, Concrete, Frame
Fencing: Vinyl
Flood Zone Code: X
Flooring: Ceramic Tile, Wood
Foundation: Slab
Garage Dimensions: 19x24
HOA Fee: 86.25/ Monthly
HOA Y/N: Yes
Home Warranty Y/N: No
Listing Terms: Cash, Conventional, FHA, VA Loan
Lot: Landscaped, Near Golf Course, Oversized Lot, Sidewalk
Lot Dimensions: 0.31
Other Equipment: Irrigation Equipment
Ownership: Fee Simple
Parking: Driveway, Garage Door Opener, Guest, Oversized
Parking Notes: Driveway, Garage Door Opener, Guest, Oversized
Patio/Porch: Front Porch, Rear Porch, Screened
Pets Allowed: Yes
Pets Restrictions: See Deed Restrictions.
Property Attached Y/N: No
Property Sub-Type: Single Family Residence
Security: Fire Alarm, Secured Garage/Parking, Smoke Detector(s)
Sewer: Public Sewer
Showing Instructions: Combination Lock Box, ShowingTime
Special Sale Provisions: None
Utilities: Cable Available, Electricity Connected, Natural Gas Connected, Sewer Connected, Water Connected
Vegetation: Mature Landscaping, Oak Trees, Trees/Landscaped, Wooded
Water: Public
Water Access Y/N: No
Zoning: MX-8
Room Sizes
Living Room: 16x17
Dining Room: 10x11
Kitchen: 11x11
Foyer: 7x11
Primary Bedroom: 14x17
Bedroom 2: 11x13
Bedroom 3: 11x11
Bedroom 4: 10x11
Listed By / Shown By
Listed By
Agency Name: COLDWELL BANKER VANGUARD LIFESTYLE REALTY
Agency Contact: 800-948-0938
Shown By
Agent Name: Kristy Darragh
Agent Phone: (813) 931-6700
Agency Title: Florida Executive Realty

Estimate Your Payment
Estimated Payment
$ 1,148.68 per month $776.72 Principal & Interest $270.17 Property Tax $101.79 Homeowner's InsuranceChange Payment Information

Member Participants (and their affiliated licensees, if applicable) shall indicate on their websites that IDX information is provided exclusively for consumers’ personal non-commercial use, that it may not be used for any purpose other than to identify prospective properties consumers may be interested in purchasing, that the data is deemed reliable but is not guaranteed by MLS GRID, and that the use of the MLS GRID Data may be subject to an end user license agreement prescribed by the Member Participant’s applicable MLS if any and as amended from time to time. MLS GRID may, at its discretion, require use of other disclaimers as necessary to protect Member Participant, and/or their MLS from liability.
Based on information submitted to the MLS GRID. All data is obtained from various sources and may not have been verified by broker or MLS GRID. Supplied Open House Information is subject to change without notice. All information should be independently reviewed and verified for accuracy. Properties may or may not be listed by the office/agent presenting the information.
Privacy Policy / DMCA Notice / ADA Accessibility


This site is hosted, designed and copyright
© 1994 - 2026 by
Delta Media Group, Inc. -- Patent Pending --
108 Cherry Blossom Lane | MLS# G5115155
This single family home located at 108 Cherry Blossom Lane , Lady Lake, FL 32159 is currently listed for sale with an asking price of $349,000. This property was built in 2002 and has 4 bedrooms and 2 full baths with 1754 sq. ft. Cherry Blossom Lane is located in the SPRING ARBOR VILLAGE subdivision. Search SPRING ARBOR VILLAGE real estate on www.realestatenewtampa.com today.