Kristy Darragh
BEDS3
BATHS2 full
SQUARE FEET1,579
MLS#P4939472
STATUSActive
PROPERTY TYPEResidential - Condominium
SUBDIVISIONORCHID SPRINGS VILLAGE
Property Description
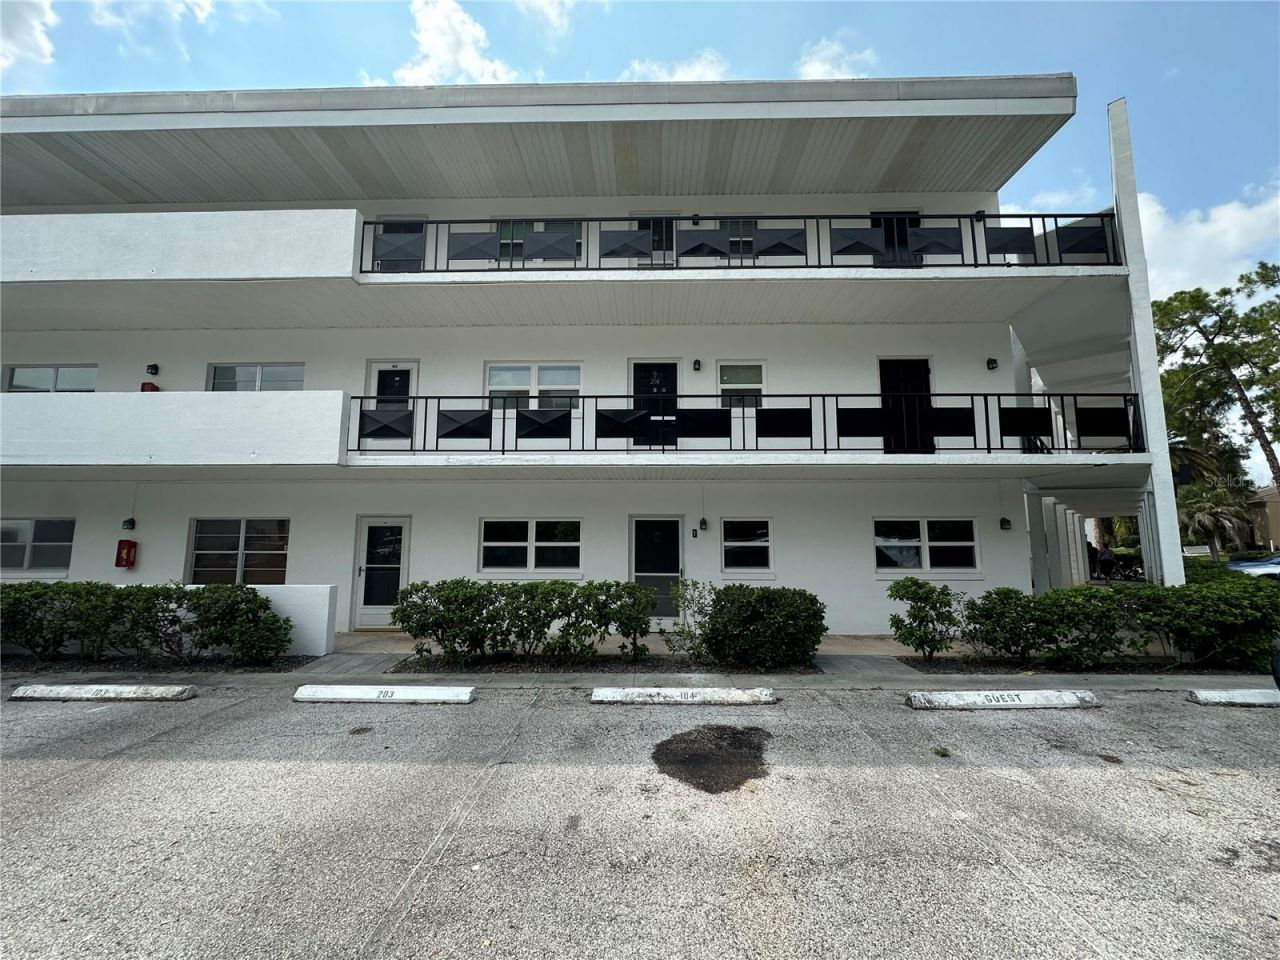
A MUST SEE! Beautifully renovated first-floor unit located in the well-kept 55+ Granada Building in Orchid Springs! PARK right in front of the door! The designated parking spot is right in front of #104! This spacious condo spans over 1,500 square feet of living space, featuring an open floor plan with 3 bedrooms and 2 bathrooms. Updates include a new modernized kitchen and bathrooms, stunning granite countertops, new stainless steel appliances, gorgeous luxury vinyl flooring throughout, and a freshly painted tan interior radiating classic warmth and timeless style. The laundry closet offers maximum convenience, complete with a washer and dryer. The monthly HOA fee includes the use of the clubhouse and community pool, gas, water, trash, cable, internet, pest control, and exterior & grounds maintenance. Designed for ultimate relaxation, the Florida room boasts lovely views of the lagoon. Don't miss your chance to transition into effortless comfort with low-maintenance living in a peaceful setting. Call us today!
Property Features
Property Type: Residential - Condominium
Cooling: Central Air
Heating: Central, Electric
Lot Size: 0.01 Acres
Roof Type: Tile
Stories: 3.0
Taxes: $259
Year Built: 1971
Amenities
Ceiling Fans(s)
Living Room/Dining Room Combo
Open Floorplan
Walk-In Closet(s)
Garden
Lighting
Sidewalk
Feature Descriptions
Additional Rooms: Florida Room
Appliances: Dishwasher, Dryer, Microwave, Range, Refrigerator, Washer
Association Amenities: Elevators, Pool
Community Features: Park, Pool, Street Lights
Condo Fee: $798/ Monthly
Days on Site: 83
Directions: From Hwy 17, head east on Cypress Gardens Blvd, left on Overlook Dr, turn right on Granada, and right on El Camino Dr.
Exterior: Block, Stucco
Flood Zone Code: AE
Flooring: Luxury Vinyl
Foundation: Slab
HOA Y/N: Yes
Home Warranty Y/N: No
Listing Terms: Cash, Conventional
Lot: Sidewalk, Paved, Private
Lot Dimensions: 0.01
Number of Pets: 1
Ownership: Fee Simple
Parking: Assigned
Parking Notes: Assigned
Pets Allowed: Cats OK, Dogs OK, Number Limit, Yes
Pets Size: Medium (36-60 Lbs.)
Pets Weight (Max): 60
Property Attached Y/N: No
Property Sub-Type: Condominium
Senior Community: Yes
Sewer: Public Sewer
Showing Instructions: Appointment Only, ShowingTime
Special Sale Provisions: None
Utilities: Cable Connected, Fiber Optics, Fire Hydrant, Natural Gas Connected, Sewer Connected, Water Connected
Water: Public
Water Access Y/N: No
Waterfront Features: Bridges - Fixed
Water View: Lagoon
Zoning: N/A
Room Sizes
Living Room: 12x11
Kitchen: 11x14
Dining Room: 12x11
Florida Room: 16x7
Primary Bedroom: 13x14
Bedroom 2: 12x14
Bedroom 3: 12x14
Local Schools
High School: Winter Haven Senior
Middle School: Denison Middle
Elementary School: Garden Grove Elem
Listed By / Shown By
Listed By
Agency Name: ASSOCIATE REALTY
Agency Contact: 863-618-4000
Shown By
Agent Name: Kristy Darragh
Agent Phone: (813) 931-6700
Agency Title: Florida Executive Realty

Estimate Your Payment
Estimated Payment
$ 449.26 per month $378.12 Principal & Interest $21.58 Property Tax $49.55 Homeowner's InsuranceChange Payment Information

Member Participants (and their affiliated licensees, if applicable) shall indicate on their websites that IDX information is provided exclusively for consumers’ personal non-commercial use, that it may not be used for any purpose other than to identify prospective properties consumers may be interested in purchasing, that the data is deemed reliable but is not guaranteed by MLS GRID, and that the use of the MLS GRID Data may be subject to an end user license agreement prescribed by the Member Participant’s applicable MLS if any and as amended from time to time. MLS GRID may, at its discretion, require use of other disclaimers as necessary to protect Member Participant, and/or their MLS from liability.
Based on information submitted to the MLS GRID. All data is obtained from various sources and may not have been verified by broker or MLS GRID. Supplied Open House Information is subject to change without notice. All information should be independently reviewed and verified for accuracy. Properties may or may not be listed by the office/agent presenting the information.
Privacy Policy / DMCA Notice / ADA Accessibility


This site is hosted, designed and copyright
© 1994 - 2026 by
Delta Media Group, Inc. -- Patent Pending --
100 El Camino Dr, Unit 104 | MLS# P4939472
This condo located at 100 El Camino Dr, Unit 104, Winter Haven, FL 33884 is currently listed for sale with an asking price of $169,900. This property was built in 1971 and has 3 bedrooms and 2 full baths with 1579 sq. ft. El Camino Dr, Unit 104 is located in the ORCHID SPRINGS VILLAGE subdivision. Search ORCHID SPRINGS VILLAGE real estate on www.realestatenewtampa.com today.